$2,015,000
3190 Sacramento Street
Bedrooms 2
Sq.Ft. 1,256
Bathrooms 2 (2 Full )
Parking Driveway, Detached, Garage Door Opener, Garage Faces Front, Inside Entrance, Private, Independent, On Site - Mapped (Condo Only)
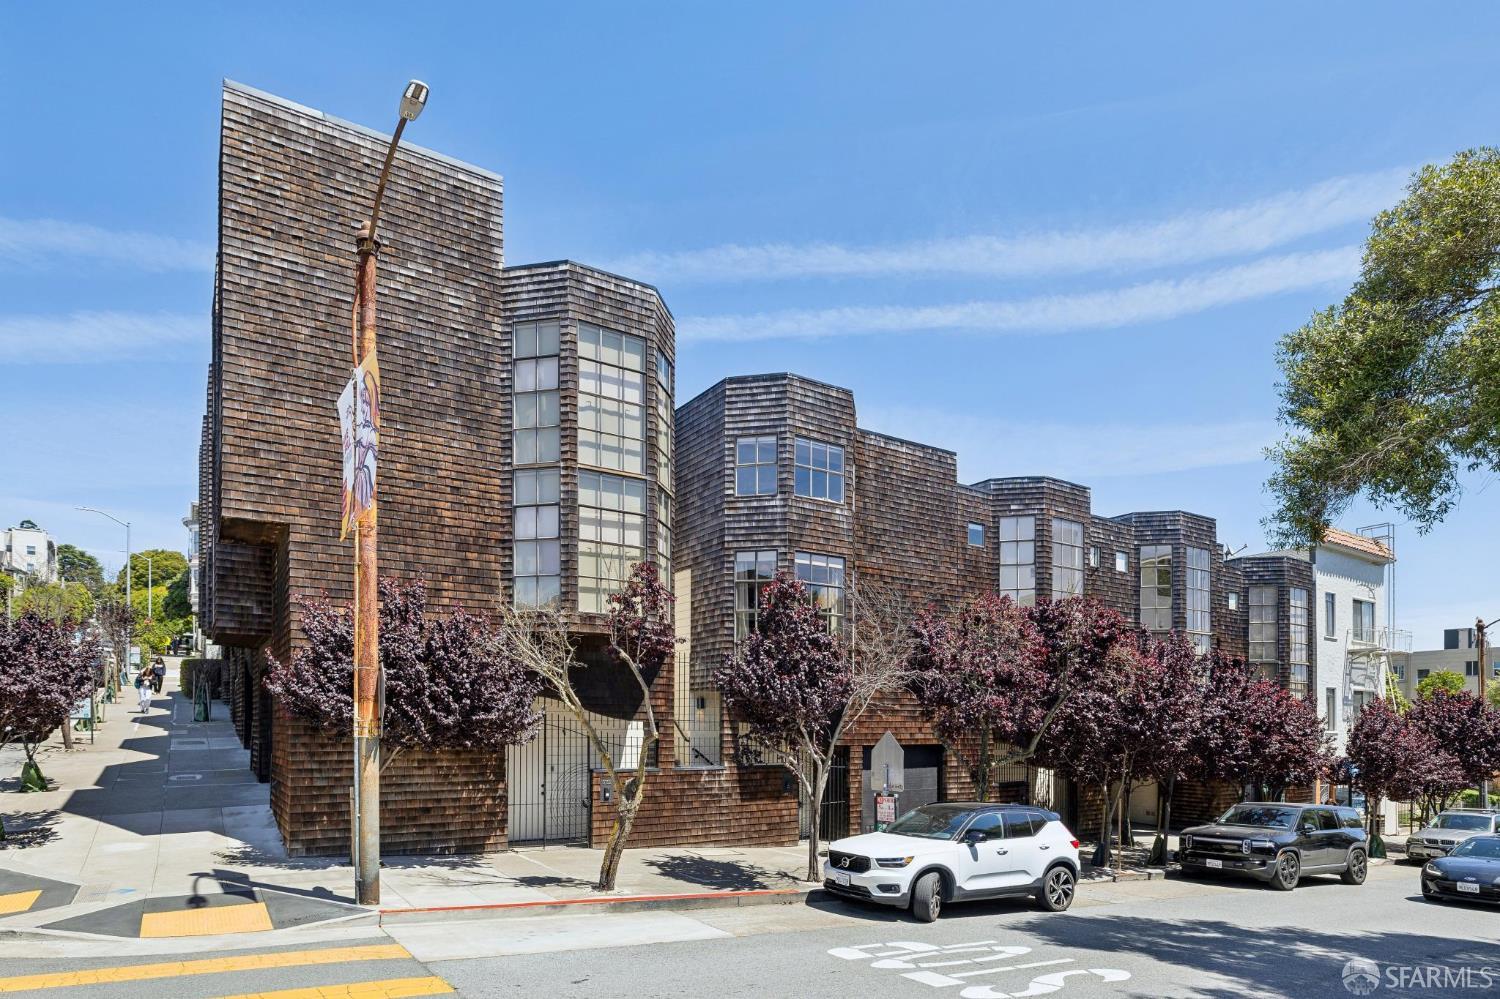
3190 Sacramento offers house-like living in prime Pacific Heights, designed by renowned architect Daniel Solomon. Nestled on a peaceful, tree-lined street, this two-bedroom, two-bath townhouse with a private entrance, private garage, and no units above or below is unique in its design, with outlooks both to the street and landscaped garden. A separate entrance leads into a bright, two-level, interior filled with natural light from both southern and northern exposures, enhanced by multiple skylights and high ceilings. The main level features a step-up living room with a large south facing bay window and a cozy fireplace, ideal for relaxing or entertaining. The adjacent kitchen has been opened with a passthrough and is equipped with custom cabinetry, granite countertops, frosted glass backsplash, and premium appliances including a gas range. At the end of the kitchen is a small office with a custom-built elevator which goes directly from the garage. A dining room off the kitchen enjoys leafy outlooks and built in cabinetry for added storage. Upstairs are two bedrooms and two bathrooms, including a spacious primary suite with treetop views, a dressing area with ample closets, and a stone-clad ensuite bath. Garden-facing, it provides pin-drop silence. The second bedroom offers flexibility as a guest room or media space with built ins and excellent light from a south-facing window bay. The private garage includes laundry, storage, and direct access via a custom elevator lift. A rare opportunity in an exceptional location just blocks from the Presidio, Alta Plaza Park, and the shops and restaurants along Sacramento and Fillmore Streets.
Location 3190 Sacramento Street, San Francisco, CA 94115
Status Sold